Why Die Mold Quality Matters for Global Buyers?
For global buyers, die mold quality is not a minor production detail. It directly affects dimensional accuracy, surface finish, cycle stability, and delivery confidence. A well-made die mold can produce consistent parts across thousands of cycles. A poorly designed one may create flash, uneven walls, short shots, or early cracking. These defects often appear after shipment, when correction becomes expensive and slow.
Experienced buyers inspect more than a supplier’s catalog. They review steel grades, heat treatment records, machining tolerance, cooling layout, and trial-run data. They also ask how the manufacturer controls wear during repeated production. A reliable supplier should provide inspection reports, sample parts, maintenance guidance, and clear communication about limitations. Photos alone are not enough.
Small details matter.
For example, a cooling channel placed too close to a thin wall may cause distortion. An unsuitable steel grade may look acceptable during initial trials, then wear quickly under demanding conditions. Global purchasing teams must compare total ownership costs, not only the first quotation. Freight, repairs, rejected parts, and production downtime can change the final result.
Still, quality evaluation is not always perfect. Buyers may trust familiar certifications without checking actual process capability. Suppliers may also present ideal samples instead of long-cycle evidence. That gap deserves attention. A practical audit, measured trial, and honest technical discussion provide stronger protection. Quality is not a promise on paper. It is repeatable performance under real manufacturing pressure.
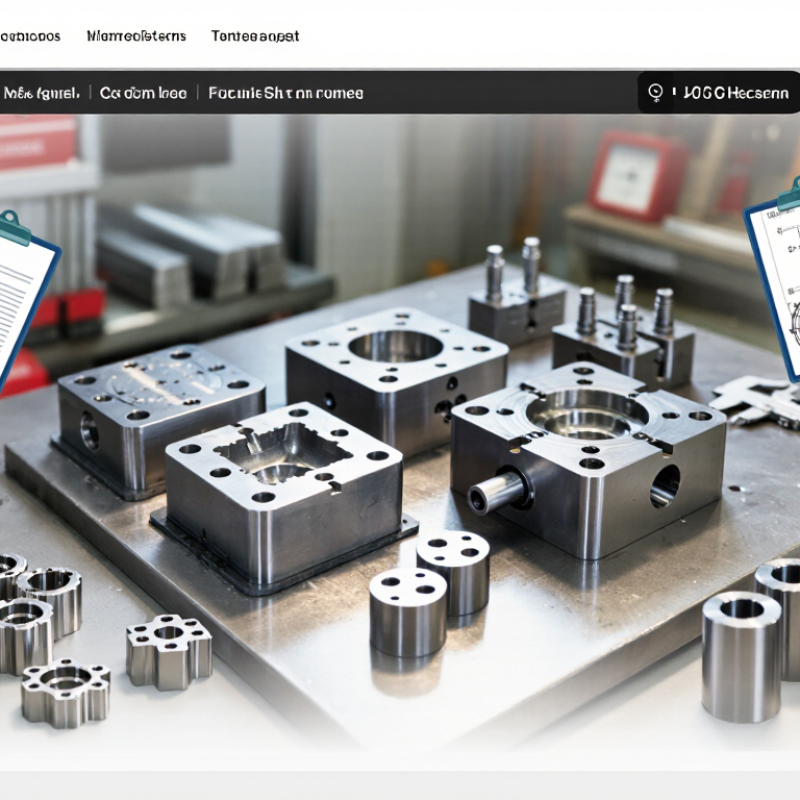
What does die mold quality mean in global manufacturing? It means more than a smooth surface or attractive tool-room photographs. A reliable die mold holds dimensions across repeated production cycles. Its cavity edges stay sharp, cooling channels remain balanced, and moving parts fit without excessive play. Quality also includes suitable steel hardness, controlled heat treatment, and documented inspection results. These details influence flash, warpage, cycle time, and final assembly accuracy.
Tips: Ask for dimensional reports. Review trial-shot samples. Check cavity balance and venting. Confirm maintenance access. Request clear steel and heat-treatment records. Small gaps often become expensive delays.
Experienced buyers should evaluate performance, not promises. A capable supplier can explain tolerance decisions, measurement methods, and expected tool life. Coordinate early with production engineers. They may identify draft problems that drawings overlook. A coordinate measuring machine can verify critical features, but numbers alone cannot predict every production issue. Material flow, operator handling, and temperature changes can expose weaknesses later. That uncertainty deserves discussion, not concealment. Good quality is therefore a controlled process, supported by evidence, communication, and practical testing. One polished sample is not enough.
A high-quality die mold controls product accuracy from the first production cycle. Its cavity dimensions, alignment, and surface finish directly affect part size and appearance. Even a small mismatch can create flash, uneven walls, or poor assembly. Experienced engineers inspect critical tolerances with coordinate measuring machines and gauge tools. They also check cooling channels, because uneven temperature can cause warping during repeated molding.
Consistency is equally important for global buyers. A reliable mold should produce nearly identical parts across thousands of cycles, not only during initial testing. Proper steel selection, balanced pressure, and stable ejection reduce dimensional changes. Mold wear can still appear earlier than expected. This is where practical records matter. Tracking cycle counts, maintenance dates, and rejected samples helps teams identify gradual problems before shipments are affected. I have found that visual inspection alone is not enough; a clean-looking mold may still produce inconsistent measurements.
Tips: Request a dimensional inspection report before approval. Confirm tolerance requirements in writing. Ask for sample parts from different production stages, not just one batch. Check whether the supplier measures critical features after cooling. It is easy to overlook this step. Also, leave room for improvement after the first trial, because mold performance often reveals issues that drawings cannot show.
Higher-quality molds generally support tighter dimensional control and more stable repeat production. The reference targets below reflect commonly used engineering ranges for injection-molded parts; actual results depend on material shrinkage, part geometry, mold design, machine settings, and inspection standards.
Why Die Mold Quality Matters for Global Buyers?
Global buyers evaluate die mold quality beyond a polished sample. The real test begins with tooling material, cavity accuracy, and repeatability. Hardened steel should match the planned production volume and material behavior. Critical dimensions need measurable tolerances, not vague promises. Inspectors often compare 3D data with actual parts from trial runs. Small deviations can create flash, uneven walls, or difficult assembly. A clean first shot helps, but it proves little alone.
Surface finish matters when appearance or release performance affects the part. Cooling channels should distribute temperature evenly across the mold. Poor cooling leaves warpage, sink marks, or longer cycle times. Venting deserves equal attention around thin ribs and deep cavities. Ejector pins must move smoothly and leave minimal marks. Evaluators should also check steel certificates, inspection records, maintenance plans, and spare-part access. Documentation is practical evidence of process control. It is not exciting.
A reliable assessment includes mold-flow review, dimensional inspection, and repeated production trials. Buyers should ask how the mold performs after hundreds or thousands of cycles. The answer should include measured wear, not confident language. Supplier experience matters, but it needs traceable records and corrective actions. No evaluation is perfect. Attractive samples can still hide unstable cooling or inconsistent ejection. Quality also depends on resin, machine settings, and maintenance discipline. Clear acceptance criteria reduce disputes across language and distance. Some buyers focus too heavily on price. That choice may save money today and increase rejects tomorrow.
Practical quality evaluation framework for injection and die-casting molds. The benchmarks below are typical industry reference values; final acceptance criteria should be agreed in the technical drawing, mold specification, and contract.
| Quality Dimension | Measurable Evaluation Criteria | Typical Reference Benchmark | Recommended Verification Method | Importance for Global Buyers |
|---|---|---|---|---|
| Dimensional Accuracy | Deviation between the approved CAD model, mold components, and molded or cast parts. | Common mold-component tolerance: ±0.01–0.03 mm for precision features; larger dimensions may require wider tolerances. | Coordinate measuring machine, calibrated height gauge, optical comparator, and dimensional inspection report. | Reduces assembly problems, part rejection, and costly mold modifications after shipment. |
| Cavity and Core Alignment | Mismatch between mating cavity, core, inserts, and guide components during mold closing. | Typical parting-line mismatch target: ≤0.02–0.05 mm, depending on part geometry and appearance requirements. | Blue-match inspection, dial indicator measurement, mold-closing inspection, and first-article part evaluation. | Prevents flash, uneven wall thickness, premature wear, and visible parting lines. |
| Surface Finish | Roughness, polishing quality, texture uniformity, and absence of scratches, pits, weld marks, or polishing waves. | Polished surfaces may reach approximately Ra 0.05–0.20 μm; general machined surfaces are commonly around Ra 1.6–3.2 μm. | Surface roughness tester, visual inspection under controlled lighting, texture sample comparison, and molded-part inspection. | Directly affects product appearance, demolding performance, cleaning, and customer approval. |
| Steel Selection and Hardness | Suitability of tool steel for production volume, resin or alloy abrasiveness, corrosion risk, and required service life. | Pre-hardened mold steel is often supplied around 28–36 HRC; hardened tool steel commonly falls near 44–52 HRC. | Material certificate review, hardness testing, heat-treatment records, and random hardness checks on approved areas. | Appropriate steel selection controls wear, corrosion, deformation, maintenance frequency, and total ownership cost. |
| Cooling or Thermal Control | Cooling-channel layout, diameter, spacing, blockage risk, leakage resistance, and temperature uniformity. | Pressure testing is commonly performed at approximately 1.0–1.5 times the intended operating pressure, subject to the agreed specification. | Hydrostatic or air-pressure leak test, flow-rate test, thermal mapping, and review of cooling-channel drawings. | Improves cycle-time consistency, reduces warpage, and prevents production interruptions caused by leaks. |
| Gating and Runner Design | Gate location, runner balance, fill pattern, pressure loss, shear, and ease of gate removal. | Balanced filling and stable gate vestige should be demonstrated during mold trials; hot-runner systems should show no leakage or heater-control alarm. | Flow simulation where appropriate, mold-trial records, pressure or temperature monitoring, and visual inspection of parts. | Influences filling quality, cycle time, scrap rate, weld-line position, and part appearance. |
| Venting Performance | Vent depth, location, cleanliness, and ability to release trapped air or gas during filling. | Typical thermoplastic vent depth is often approximately 0.01–0.05 mm, depending on resin and mold design. | Vent-dimension inspection, short-shot trial, burn-mark analysis, and production-part review. | Effective venting limits burn marks, incomplete filling, trapped gas, and excessive injection pressure. |
| Ejection System | Alignment, return position, pin support, ejection balance, and absence of drag or deformation on the part. | Ejector return should be fully confirmed before mold closing; visible ejector marks should remain within the approved part specification. | Manual mold-cycle check, return-sensor verification, ejection-force observation, and part-release inspection. | Protects parts from distortion and prevents damage to mold components during automated production. |
| Repeatability and Process Stability | Consistency of dimensions, weight, appearance, cycle time, and process parameters across repeated shots. | A production trial should demonstrate stable results over an agreed sample size; critical dimensions commonly require Cp/Cpk or equivalent capability evidence. | First-article inspection, capability study, control charts, shot-to-shot weight checks, and trial-run records. | Shows whether the mold can support reliable production rather than only producing a few acceptable samples. |
| Mold Life and Maintenance Design | Wear-prone components, replaceable inserts, lubrication points, spare-part availability, and maintenance access. | Replaceable wear parts and documented maintenance intervals should be defined before production release. | Maintenance manual review, spare-parts list, component inspection, and preventive-maintenance schedule audit. | Reduces downtime, emergency repair costs, and dependence on overseas technical support. |
| Safety and Operational Reliability | Positive mold locking, mechanical stops, sensor function, lifting provisions, and protection against incorrect assembly. | All safety-related functions should be checked during mold trials and documented before shipment. | Functional checklist, sensor test, lifting-point inspection, mold-opening test, and trial-run observation. | Protects operators, equipment, tooling, and production schedules across different operating locations. |
| Documentation and Traceability | Availability of drawings, steel certificates, inspection reports, trial records, revision history, and maintenance instructions. | A complete quality dossier should identify revisions, inspection status, materials, and nonconformance actions. | Document review, revision-control audit, photo records, inspection-plan verification, and approval-signature check. | Enables remote approval, customs and project traceability, future repair, and consistent quality control. |
Note: Tolerance, hardness, roughness, pressure, and service-life requirements vary with mold type, part material, production volume, geometry, and applicable standards. Buyers should convert these reference values into project-specific acceptance criteria before ordering.
Poor-quality die molds create problems long before finished parts reach customers. Uneven cavities can produce inconsistent wall thickness, visible flash, or incomplete filling. These defects often appear after several production cycles. By then, material and labor costs have already increased.
In practical mold inspections, small surface marks deserve attention. Rough areas can trap residue and slow ejection. Weak steel may deform under repeated pressure, changing critical dimensions over time. Poor cooling channels can also extend cycle times and create warpage. Global buyers may then face rejected batches, delayed shipping, and difficult quality investigations. A reliable assessment should include hardness testing, dimensional checks, surface inspection, and trial production. Records from each test improve traceability between the mold shop and the buyer.
Low prices can look attractive. They can also hide expensive corrections. I have seen teams focus too heavily on the initial quotation and overlook maintenance access. That choice was not entirely careless, but it was incomplete. A mold that needs frequent polishing can interrupt schedules and increase operator workload. Some failures are unpredictable, and even a well-tested mold may require adjustment after installation. Buyers should question unclear tolerances, missing inspection data, and vague repair responsibilities before approval. Small gaps in communication can become large production risks.
Global buyers often judge die mold quality through supplier documents, but documents alone can mislead. A reliable verification process should connect records with physical evidence. Ask for steel certificates, hardness results, dimensional inspection reports, and mold trial videos. Confirm that each document matches the actual mold number and production date.
Visit the workshop when possible. Observe machining accuracy, surface finishing, storage conditions, and inspection equipment. A coordinate measuring machine can verify critical dimensions against approved drawings. Trial samples should show stable part weight, clean edges, correct fit, and consistent cycle performance. Request tolerance data, maintenance instructions, and a clear correction process for defects. These details reveal more than a polished presentation.
Do not rely on one audit.
In practical sourcing work, buyers often overlook traceability. A supplier may show excellent samples while using weaker material in later orders. Random material checks and staged inspections can reduce this risk. Independent inspectors may also review mold components before shipment, especially for complex cavities or tight tolerances. ISO-based quality systems are useful, but certification does not guarantee every mold is perfect. That is an uncomfortable point. Buyers still need technical judgment, open communication, and realistic acceptance criteria. Keep all revisions, test results, and approval records together. A small mismatch in a drawing can become expensive after production starts.
Copyright © 2025 · All Rights Reserved · Franchino Mold & Engineering